
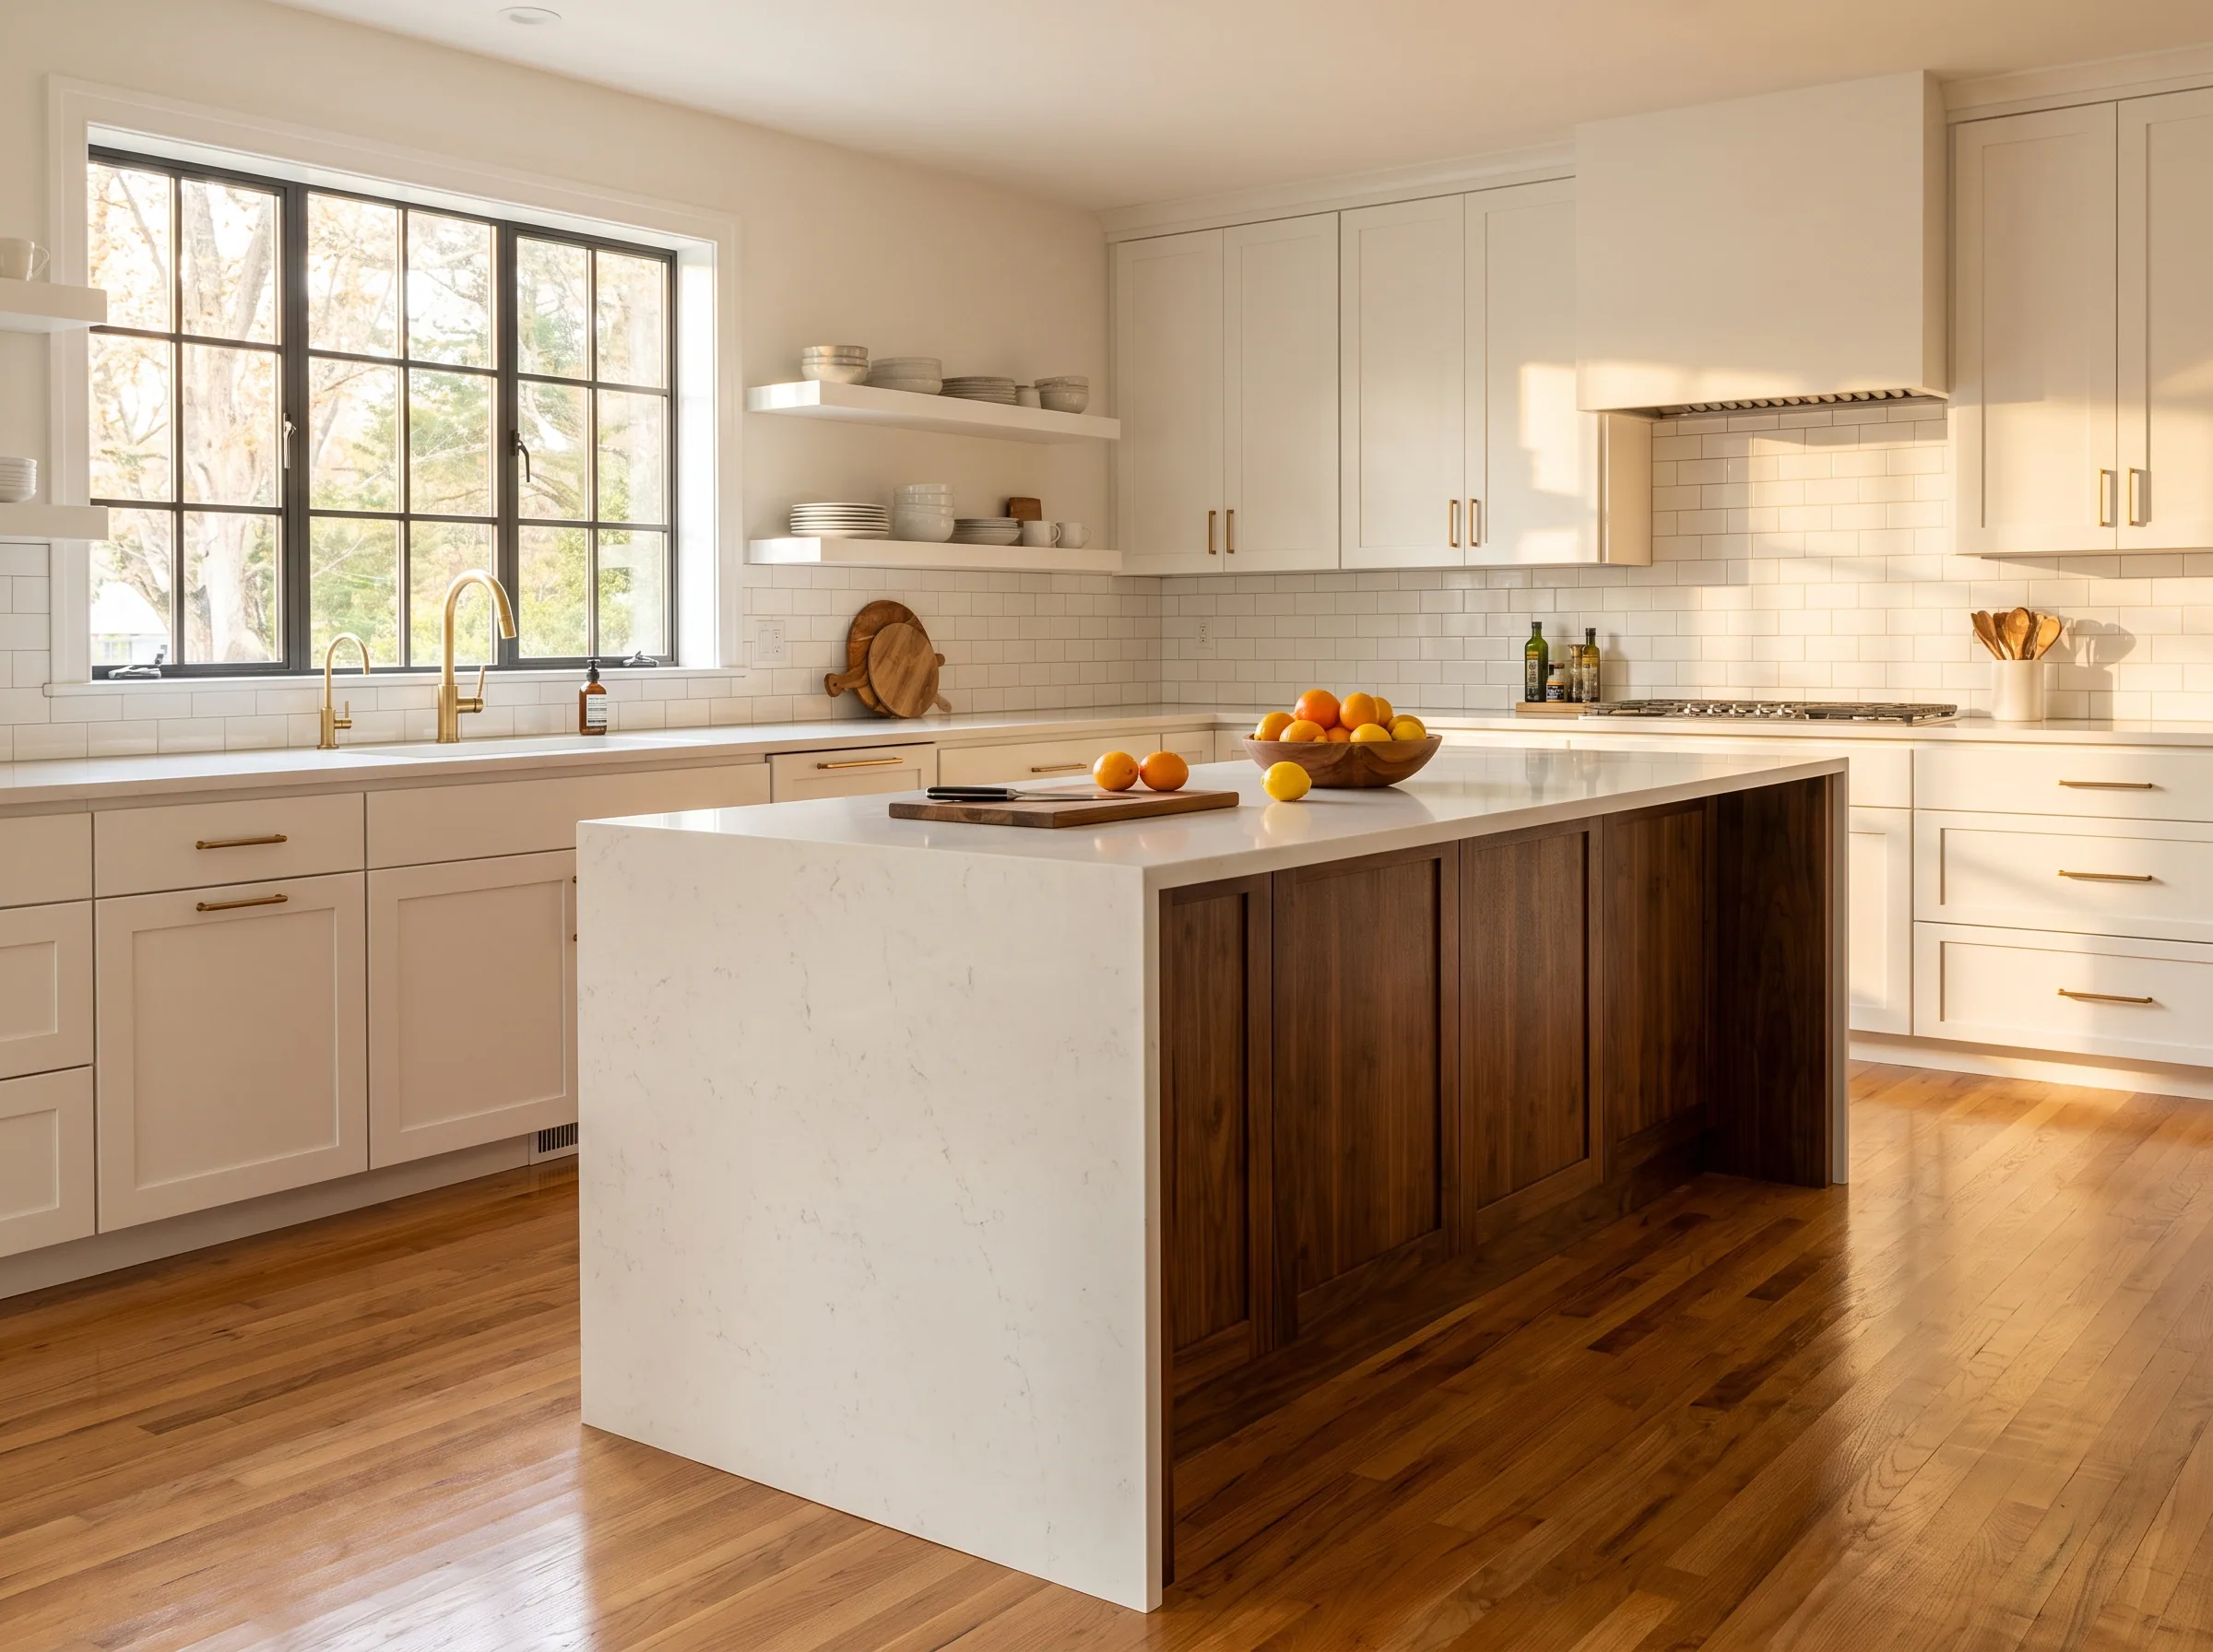
A typical mid-size kitchen renovation in Oakville — cabinets, counter, tile, appliances, one wall opened — runs about three weeks of active site work. That number assumes the client made the finish selections before demolition started. When they have not, the number is four to six.
Week 1 — Demolition and rough-in
Days 1–2: Protect the rest of the house. Plastic, floor covering, dust barrier. Rip out the old cabinets, counter, appliances. Haul away.
Days 3–4: Rough electrical and plumbing. If we are moving a range or adding an island outlet, this is where it happens. Inspections booked in the same window when the permit calls for them.
Day 5: Drywall patching, mudding.
Week 2 — Substrate and cabinets
Days 6–7: Second coat of drywall. Prime walls and ceiling.
Days 8–9: Cabinet install. This is the day most homeowners feel the project turn — the room stops looking like a demo and starts looking like a kitchen.
Day 10: Counter template. This is a hard gate: the counters cannot be measured until the cabinets are set and level.
Week 3 — Finishes and closeout
Days 11–13: Backsplash tile, floor tile if applicable, paint finish coat.
Days 14–15: Counter install (usually 5–10 business days after the template — this is where a "3-week job" quietly becomes a 4-week job if the fabricator is booked out).
Days 16–17: Plumbing hookup, appliance install, electrical trims.
Days 18–19: Punch list. Final clean. Walkthrough with the client.
The two things that push the timeline
- Late finish selections. If you pick the backsplash tile in week two, we are ordering it while trades are waiting.
- Counter fabrication lead time. Quartz is usually 5–10 business days. Marble or exotic natural stone can be three weeks. Ask before you fall in love with the slab.
Our position
Three weeks is honest for the work. Six weeks is honest when selections are still being made. What we will not do is quote you three and deliver six.